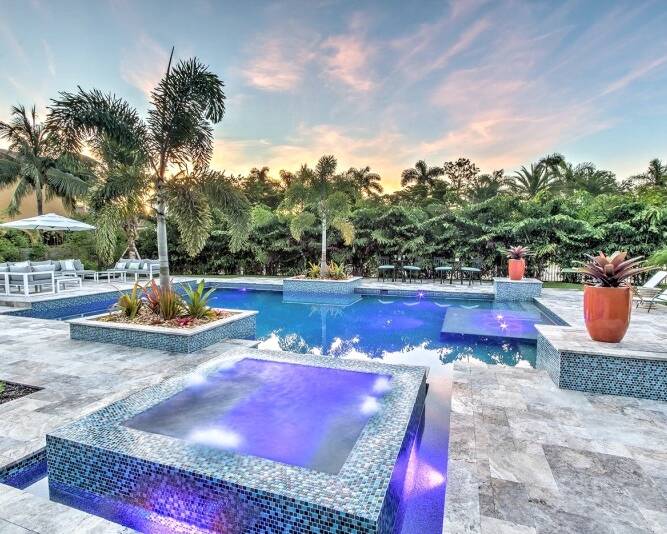
A guided approach to luxury pools and complete outdoor living projects.
A Seamless Process From Vision To Completion
At Monarch Outdoor Living, every project begins with a clear vision and a thoughtful plan. Our process is designed to guide homeowners through each stage of their outdoor living project with clarity, communication, and attention to detail.
From the initial concept to planning, selections, construction coordination, finishes, and final walkthrough, we help create outdoor spaces that feel refined, functional, and built around the way you live.
Whether the project includes a custom pool, pool remodel, outdoor kitchen, pergola, screen enclosure, fire feature, water feature, premium hardscape, driveway, or complete backyard transformation, our goal is to make the experience organized and professionally managed from start to finish.
Step 1:
Initial Consultation & Vision
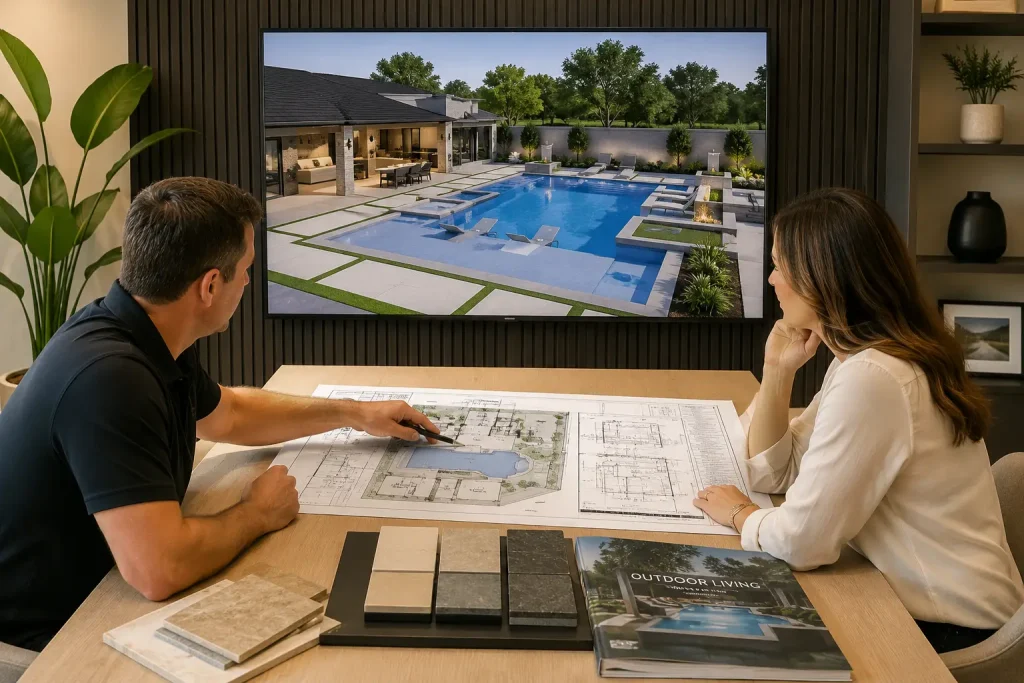
Every project begins with a conversation about your property, lifestyle, goals, and overall vision. We discuss the type of outdoor environment you want to create, including pool design, outdoor living features, materials, layout, and how the space should function day to day.
Step 2:
Design Review & Project Planning
Once the vision is clear, the design and project scope are reviewed in detail. This includes layout, selections, access points, elevations, outdoor living features, and the overall direction of the project before moving into the next phase.
Step 3:
Engineering, Permitting & Selections
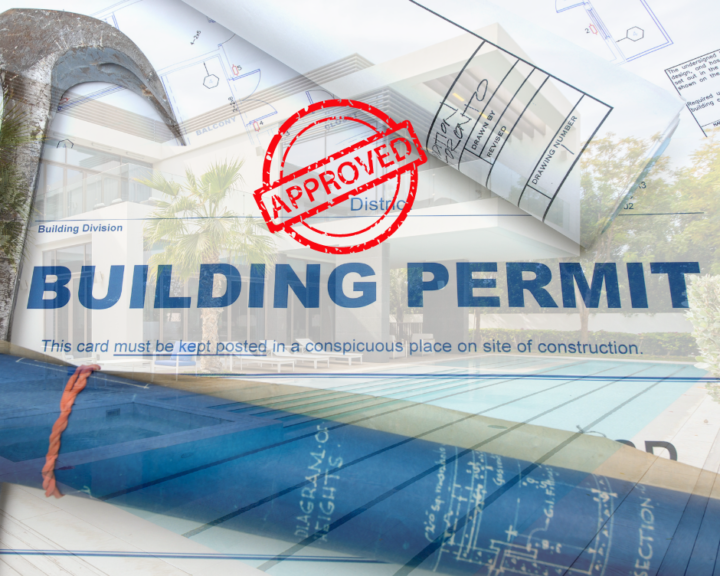
The necessary engineering, permitting, documentation, and project selections are coordinated before construction begins. This step helps prepare the project properly and creates a smoother experience once work starts on site.
Step 4:
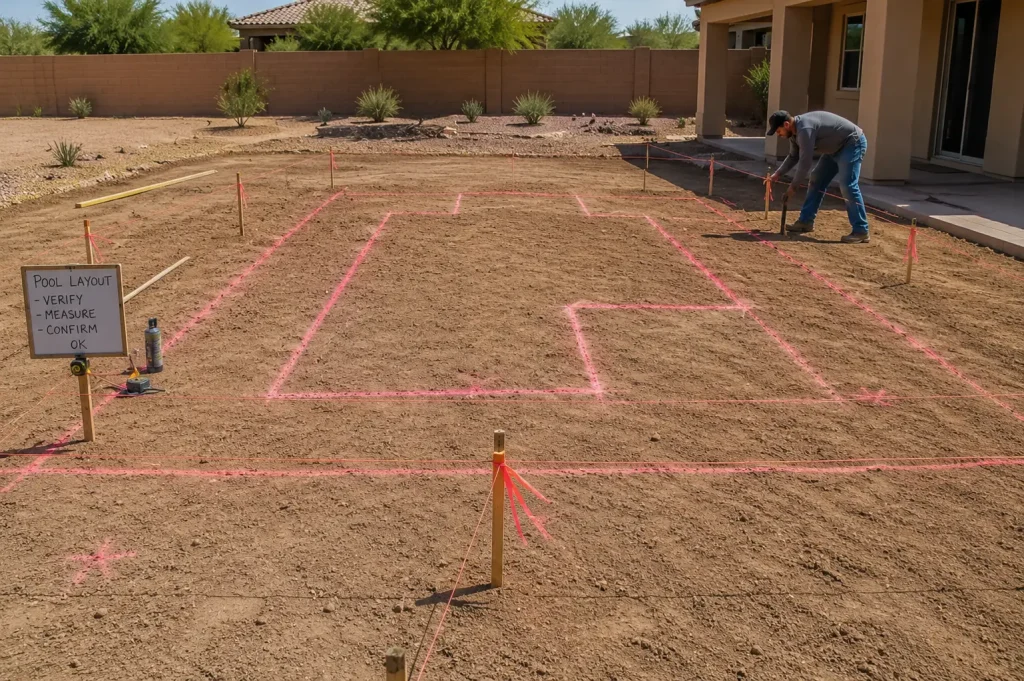
Site Layout & Preparation
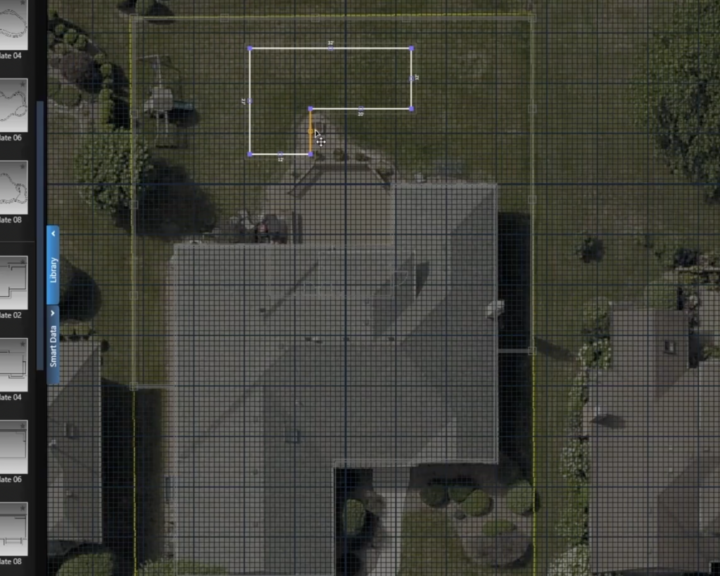
The project area is marked and prepared according to the approved design. This helps establish the layout, elevations, access areas, and placement of the pool or outdoor living features.
Step 5:
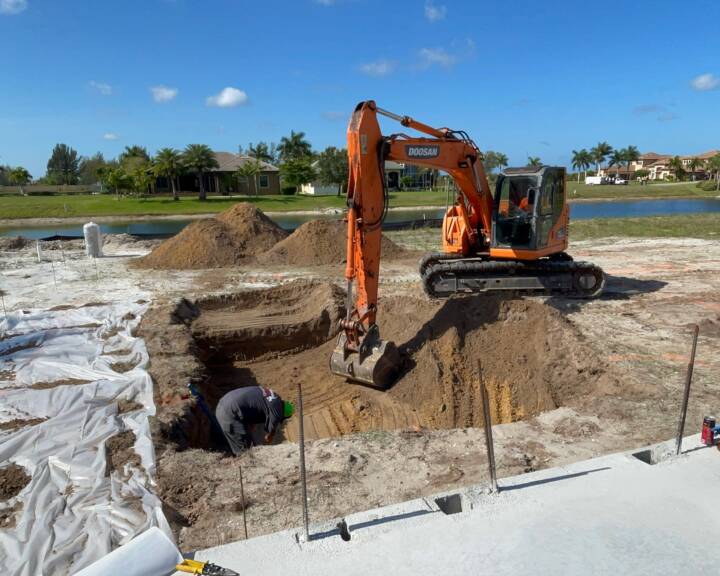
Excavation
Once the layout is confirmed, excavation begins. This is when the project starts taking shape and the size, depth, and form of the pool or outdoor space become visible on the property.
Step 6:
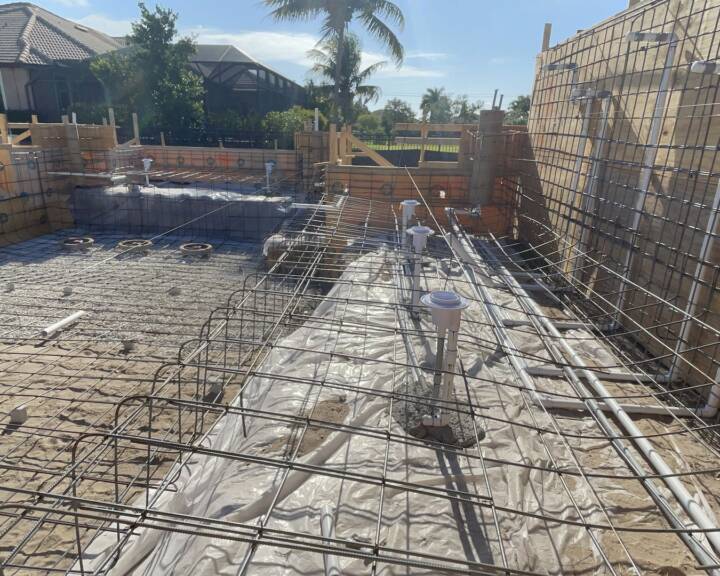
Steel Reinforcement
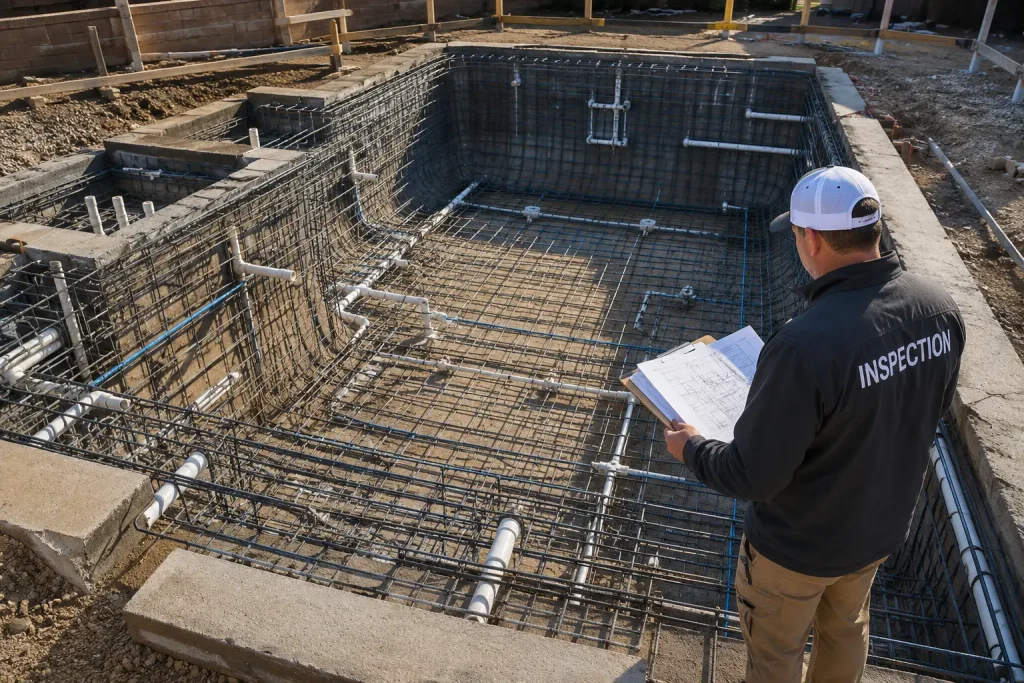
For Gunite pool projects, structural steel is installed to reinforce the pool shell and create the framework for the design. This step is essential to the strength, shape, and long term durability of the pool.
Step 7:
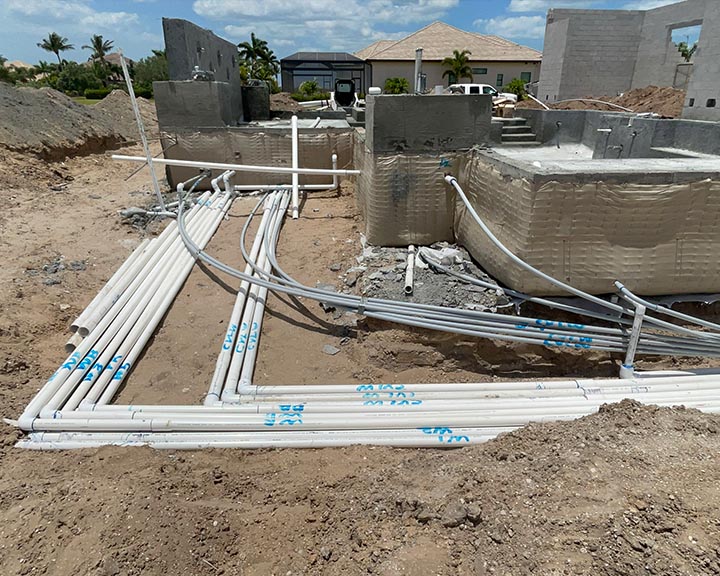
Plumbing, Electrical & Equipment Rough In
Plumbing, electrical, bonding, and equipment lines are coordinated to support circulation, filtration, returns, drains, lighting, automation, water features, spa features, and other approved project elements included in the design.
Step 8:
Inspections & Pre Shell Review
Before the shell is applied, required inspections and pre shell reviews are completed. This helps confirm that the major underground and structural components are properly prepared before the next phase begins.
Step 9:
Gunite Shell Application
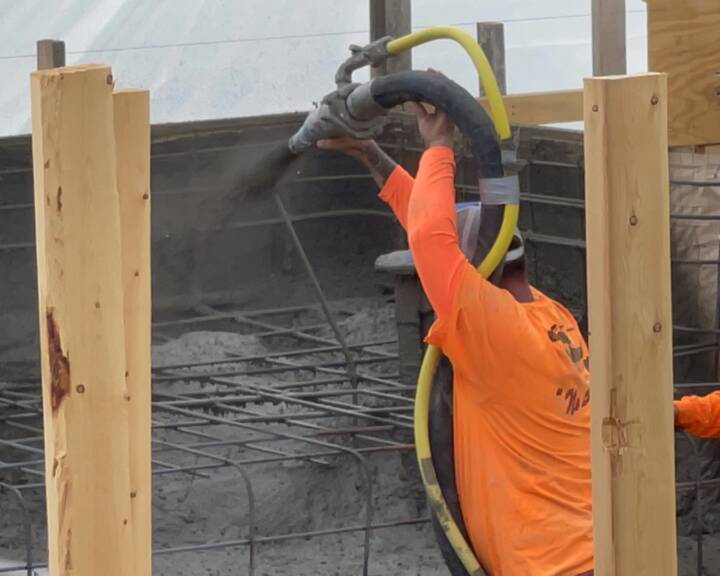
For gunite pool projects, the concrete shell is applied to create the structure of the pool. This stage gives the pool its strength, shape, and custom form.
Step 10:
Tile, Coping & Finish Details
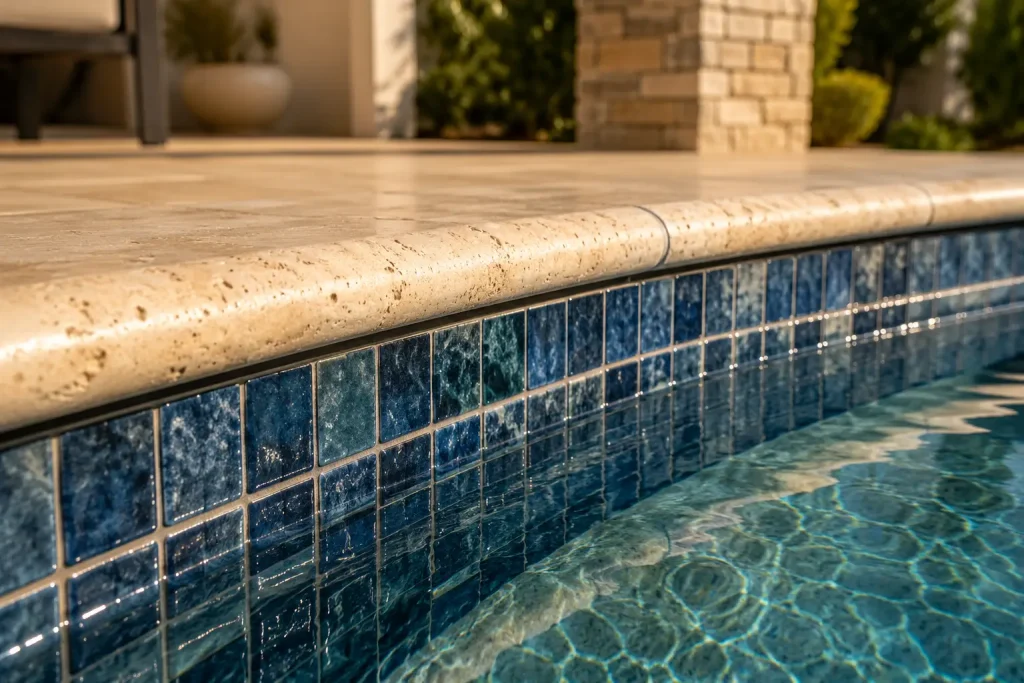
Tile, coping, and selected finish details begin to define the final look of the pool. These elements help establish the style, color palette, and refined character of the outdoor space.
Step 11:
Decking, Hardscapes & Outdoor Living Features
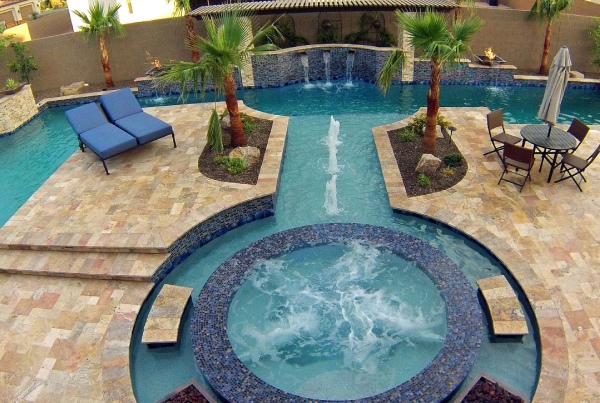
The surrounding outdoor elements begin coming together. Depending on the project, this may include travertine, pavers, turf, driveways, outdoor kitchens, pergolas, fire features, water features, screen enclosures, and other enhancements.
Step 12:
Interior Finish Application
The selected interior finish is applied to the pool surface. Whether the finish is smooth, textured, classic, or custom, this stage brings the pool closer to its final appearance.
Step 13:
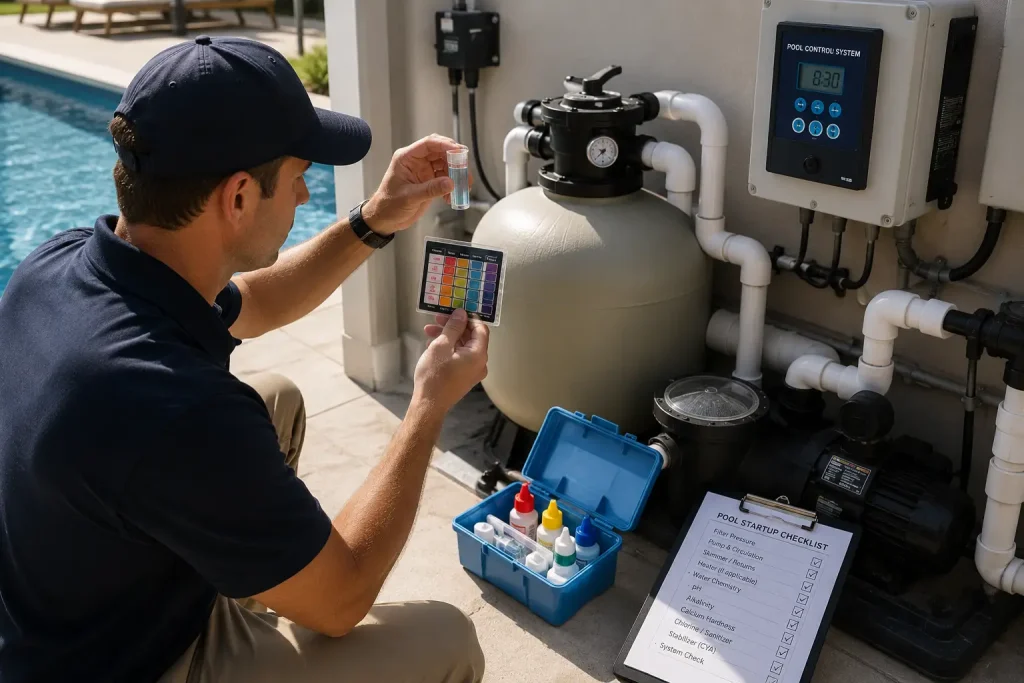
Fill, Startup & System Balancing
Once the finish is complete, the pool is filled and the startup process begins. Equipment, circulation, water chemistry, and essential functions are reviewed so the pool can begin operating properly.
Step 14:
Pool Orientation & Final Walkthrough
Once the project is complete, we review the finished space, answer questions, and help ensure the homeowner understands the main features of the completed outdoor environment.
Step 15:
Enjoy Your Outdoor Living Space
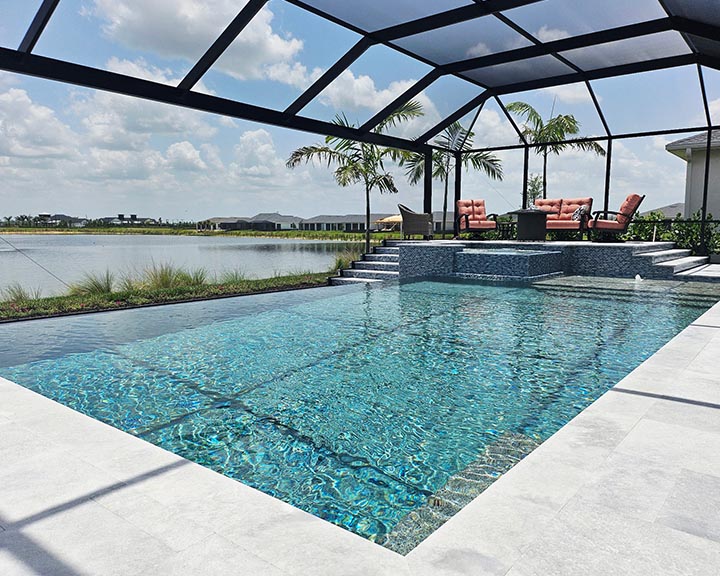
The final step is enjoying the completed space. Whether it is a resort inspired pool, a family gathering space, or a complete backyard transformation, the goal is to create an outdoor environment that feels beautiful, functional, and built for years of enjoyment.